How Much Plasterboard Do I Need? UK Sheet Sizes & Stud Wall Coverage Guide
Direct Answer: To calculate how much plasterboard you need, divide your total wall or ceiling area in square metres by the board's coverage (2.88 m² for a standard 2400 × 1200 mm sheet or 1.62 m² for an 1800 × 900 mm board), then add a 10% to 15% cutting waste allowance.
Boarding a new stud wall, lining a garage, or re-boarding a tired ceiling is one of the most cost-effective home improvement jobs you can tackle. However, nothing halts a weekend DIY project faster than running short of drywall sheets midway through framing, or ordering bulky 2400 × 1200 mm boards only to discover they cannot navigate your staircase turn.
Accurately calculating your plasterboard order requires more than multiplying length by height. You need to factor in whether you are boarding one or both sides of a partition, align sheet edges with standard 400 mm or 600 mm stud centres, choose between 9.5 mm, 12.5 mm, or 15 mm thicknesses, and determine whether you need tapered edge boards for tape-and-jointing or square edge boards for a traditional gypsum skim plaster finish.
The Core Formula: How to Calculate Plasterboard Sheets for Walls and Ceilings
To find the exact number of plasterboard sheets required for any surface, you must first calculate the gross surface area, deduct large openings, divide by the individual sheet area, and apply an offcut waste buffer.
Step-by-Step Square Metre (m²) Calculation
- Measure Width and Height: Measure each wall's horizontal width and vertical height in metres using a tape measure. Multiply them together to find the gross wall area (
Width × Height = Area in m²). - Deduct Openings: Measure windows and standard interior doors (a typical UK single door is 0.76 m × 1.98 m ≈ 1.5 m²). If an opening is smaller than 0.5 m², professional dryliners usually do not deduct it, because boards are cut around the opening, creating offcut waste.
- Divide by Board Area: Divide your net area by the square metre coverage of your chosen plasterboard sheet size:
- For standard 2400 × 1200 mm boards: divide net m² by 2.88.
- For smaller 1800 × 900 mm handy boards: divide net m² by 1.62.
- Round Up to the Nearest Whole Board: Always round fractions up to ensure you never run short of full lengths.
Accounting for Single vs Double-Sided Stud Partitions
When you build a freestanding internal stud partition, remember that both faces of the timber frame must be clad in plasterboard.
- A single dividing partition that is 4.0 metres long and 2.4 metres high has a wall face area of 9.6 m².
- Because both the front room and the rear room face the framing, the total boarding area is
9.6 m² × 2 = 19.2 m². - Furthermore, if building acoustic separating walls under UK Building Regulations Approved Document E, contractors often install a double layer of 12.5 mm or 15 mm plasterboard on both sides (four board layers total) with staggered joints to achieve statutory 40 to 45 dB sound reduction.
Plasterboard Waste Percentage: When to Allow 10% vs 15%
Always include an offcut waste allowance in your initial order to absorb cutting errors, board handling damage, and structural staggering.
- 10% Waste Allowance: Suitable for simple, rectangular rooms with straightforward 2.4 m ceiling heights, standard 400 mm or 600 mm stud spacing, and minimal architectural interruptions.
- 15% to 20% Waste Allowance: Mandatory for rooms with chimney breasts, angled eaves, dormer windows, multiple doorways, alcoves, or L-shaped layouts where board offcuts cannot easily be reused across different stud bays.
Standard UK Plasterboard Sheet Sizes (2400 × 1200 mm vs 1800 × 900 mm)
Plasterboard in the UK conforms to British and European Standard BS EN 520, manufactured primarily by industry leaders British Gypsum (Gyproc), Knauf UK, and Siniat. Choosing the right sheet dimension directly dictates how fast you can board a room and how manageable the materials are to handle.
| Sheet Dimensions (mm) | Imperial Equivalent | Surface Area (m²) | Average Weight (12.5mm) | Recommended Application |
|---|---|---|---|---|
| 2400 × 1200 mm | 8 ft × 4 ft | 2.88 m² | ~23.5 kg | Standard room walls & ceilings; fast commercial coverage |
| 1800 × 900 mm | 6 ft × 3 ft | 1.62 m² | ~13.2 kg | DIY projects, tight stairwells, loft conversions, small vans |
| 2700 × 1200 mm | 8 ft 10 in × 4 ft | 3.24 m² | ~26.5 kg | Period properties and homes with 2.7m ceiling heights |
| 3000 × 1200 mm | 9 ft 10 in × 4 ft | 3.60 m² | ~29.5 kg | Commercial partitions and double-height hallways |
2400 × 1200 mm (8ft × 4ft) Full Sheets: Coverage & Efficiency
The 2400 × 1200 mm board is the UK construction industry's benchmark size. Because the vast majority of modern British residential homes are built with standard 2.4-metre finished ceiling heights, a 2400 mm board can be stood vertically from floor to ceiling, spanning the entire height in a single piece.
Using 2400 × 1200 mm boards eliminates unsightly horizontal joints (butt joints), reducing taping time, minimising skim coat plaster cracking, and delivering superior structural rigidity. However, standard 12.5 mm sheets weigh nearly 24 kg each and are awkward for a lone DIYer to manoeuvre through domestic doorways.
1800 × 900 mm (6ft × 3ft) Handy Boards: When to Choose Smaller Sheets
Often branded as "handy boards", "compact boards", or "baseboards", 1800 × 900 mm sheets are specifically engineered for domestic DIY installation and restricted access. At 1.62 m² per board and weighing around 13 kg, an adult can comfortably carry, lift, and position them single-handedly.
Handy boards fit easily into the boot of a typical hatchback or estate car with the rear seats folded flat, avoiding merchant delivery surcharges. They are ideal for loft conversions where 2.4 m boards cannot turn up a narrow staircase, small under-stair cupboards, and tight downstairs cloakrooms. The tradeoff is that you will have significantly more joint seams to tape, fill, or plaster.
Taller Ceiling Dimensions: 2700 mm and 3000 mm Boards
If you are renovating a Victorian, Edwardian, or Georgian property, ceiling heights commonly reach 2.7 metres to 3.0 metres. Installing standard 2.4 m boards in these rooms forces you to cut and fit 300 mm to 600 mm "infills" (also known as piecing-in or belly bands).
Whenever possible, order 2700 × 1200 mm or 3000 × 1200 mm boards for high-ceiling rooms. Spanning the entire vertical height with a single board creates a far cleaner finish and eliminates weak horizontal seams that frequently hairline-crack over seasonal timber expansion cycles.
Choosing Plasterboard Thickness: 9.5 mm vs 12.5 mm vs 15 mm
Selecting the correct plasterboard thickness is critical for structural rigidity, fire protection, and acoustic insulation. Installing boards that are too thin can cause partition flex and ceiling sagging over time.
9.5 mm Boards: Ceiling Over-Boarding & 400 mm Joist Spacing Limits
At 9.5 mm thick, these boards are lightweight (approx 6.5 kg/m²) and easy to hoist overhead. However, 9.5 mm plasterboard should never be used on vertical stud walls, as it lacks the impact resistance and rigidity needed for everyday domestic wear.
In modern building practice, 9.5 mm boards are primarily reserved for:
- Over-boarding existing lath and plaster ceilings: Screwing fresh boards directly through failing plaster into original ceiling joists to create a flat skim-ready base without pulling down messy historical debris.
- Ceilings with maximum 400 mm joist centres: 9.5 mm boards will sag and bow noticeably over time if installed on 450 mm or 600 mm joist centres. If your timber joists are spaced wider than 400 mm, you must upgrade to 12.5 mm boards.
12.5 mm Boards: The Universal Standard for Stud Walls & Partitions
A thickness of 12.5 mm is the standard specification across the UK construction sector for both timber stud partitions and ceiling joists. It offers the optimal balance of weight, structural stability, thermal resistance, and basic fire containment (typically 30 minutes fire resistance when installed with appropriate drywall screws).
Whether framing a new en-suite partition or boarding out a garage, 12.5 mm board is the recommended default choice for both professional tradespeople and homeowners. Explore our Construction Calculators Hub for companion framing and brickwork planning tools.
15 mm Performance Boards: Acoustic (SoundBloc) & Fire-Rated (FireLine)
High-density 15 mm plasterboard is engineered for demanding domestic and commercial environments:
- Acoustic Plasterboard (e.g., British Gypsum SoundBloc / Knauf Soundshield): Features a high-density gypsum core designed to deaden airborne noise transfer. Identifiable by its blue face paper, 15 mm acoustic board is widely installed in party walls, home cinemas, bedroom dividers, and bathroom partitions.
- Fire-Rated Plasterboard (e.g., British Gypsum FireLine): Formulated with glass fibre and vermiculite additives to maintain structural integrity under high temperatures. Identifiable by pink face paper, 15 mm fire-line boards provide up to 60 minutes of fire containment, making them mandatory in integrated garage ceilings beneath habitable bedrooms and loft stairwell enclosures.
- Moisture-Resistant Plasterboard (e.g., Gyproc Moisture Resistant / Knauf Green): Contains water-repellent silicone additives in its core and green face paper, preventing mould growth and core deterioration in bathrooms, kitchens, and wet utility rooms.
Stud Centres & Framing: Matching 400 mm vs 600 mm Joist Spacing
Plasterboard cannot simply be fastened into thin air; every board perimeter and centre must be firmly secured to underlying timber studs (standard C16 or C24 timber framing, typically 38 × 63 mm or 47 × 97 mm).
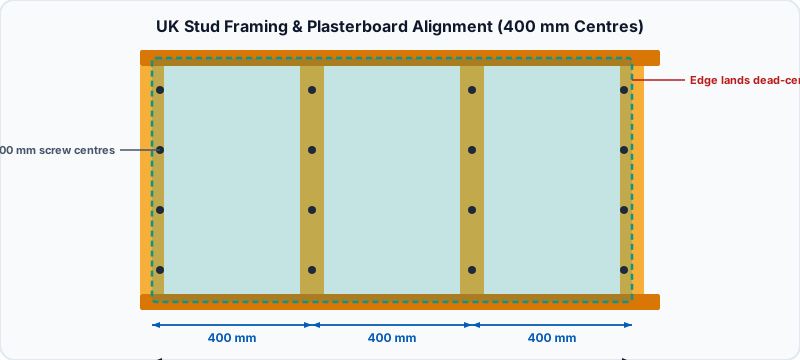
Why Plasterboard Edges Must Land Dead-Centre on Studs
Standard plasterboard sheets are manufactured at 1200 mm widths precisely because 1200 mm is evenly divisible by standard UK framing centres:
- 400 mm Stud Centres: A 1200 mm sheet spans across four vertical studs (at 0 mm, 400 mm, 800 mm, and 1200 mm). The sheet edge lands dead-centre across the 1200 mm stud face (providing ~19 mm to 23 mm of timber landing for each adjoining board edge).
- 600 mm Stud Centres: A 1200 mm sheet spans across three vertical studs (at 0 mm, 600 mm, and 1200 mm).
If your stud wall framing is built with irregular timber centres (for example, 480 mm or 520 mm), your 1200 mm boards will not land on a stud face. You will be forced to cut every single sheet down to size, inflating your cutting waste percentage from 10% to over 25% and creating unnecessary offcut scrap.
Vertical vs Horizontal Plasterboard Installation
- Vertical Installation (Standard UK Domestic Method): Standing sheets vertically is standard practice for residential stud walls up to 2.4 m high. It eliminates horizontal joints, aligns neatly with 400 mm or 600 mm studs, and makes skimming fast and consistent.
- Horizontal Installation (Commercial Drylining Method): Staggering sheets horizontally (running perpendicular to studs) is common in commercial steel-stud construction and taller walls. It creates greater lateral rack strength across the partition frame, but requires staggered horizontal seams and timber noggins behind all unsupported horizontal edges.
- Ceiling Rule: On ceilings, boards should always be fixed perpendicular (at 90 degrees) to ceiling joists, with short ends staggered in a brick-bond pattern to prevent continuous fault lines.
Tapered Edge vs Square Edge Plasterboard: Which Do You Need?
When ordering plasterboard from Wickes, B&Q, Travis Perkins, or Selco, you must specify either Tapered Edge (TE) or Square Edge (SE) boards. Your choice depends entirely on how you intend to finish the surface.
Tapered Edge (TE) for Tape and Jointing (Drylining)
Tapered edge sheets feature a slight recess (approximately 40 mm to 50 mm wide and 1.5 mm deep) along both long edges. When two tapered sheets are placed side-by-side, their adjoining recesses form a shallow channel.
How it is finished:
- A layer of self-adhesive fibreglass scrim tape is applied over the seam.
- Two to three thin coats of ready-mixed jointing compound (such as Gyproc Promix or Knauf Joint Filler) are feathered across the recess using a 200 mm to 300 mm taping knife.
- Once dry, the seam is lightly sanded flush with the board face.
- The boards are sealed with drywall primer and painted directly—no full skim plaster coat is required.
Tapered edge drylining is fast, clean, avoids the mess and drying times of wet plastering, and is the preferred choice for commercial projects and modular DIY builds.
Square Edge (SE) for Full Gypsum Skim Plastering
Square edge sheets have flat, 90-degree squared corners along all edges with no recess.
How it is finished: Square edge boards are designed to be covered entirely with a 2 mm topcoat of gypsum finishing plaster (such as British Gypsum Thistle MultiFinish). The joint seams are reinforced with scrim tape, and the plasterer skims the entire wall or ceiling continuously, delivering a perfectly smooth, seamless, premium British plaster finish ready for mist-coating and emulsion painting.
Key Rule of Thumb: If you are hiring a plasterer to skim the entire room, buy Square Edge (SE) or Tapered Edge boards (plasterers can skim over either). If you plan to DIY tape-and-joint the seams without skimming the whole surface, you must buy Tapered Edge (TE) boards.
Plasterboard Fixings: Screw Spacing, Screw Length & Quantities
Securing plasterboard correctly prevents pops, sagging, and surface cracks. Always use black phosphate drywall screws rather than standard wood screws; the phosphate coating prevents corrosion from moisture in wet skim plaster and paint.
Drywall Screw Lengths: 32 mm vs 38 mm for Timber Studs
UK building standards dictate that screws must achieve a minimum penetration of 25 mm into timber framing or 10 mm into metal studwork:
- For 9.5 mm plasterboard: Use 32 mm coarse-thread drywall screws.
- For 12.5 mm plasterboard: Use 32 mm or 38 mm coarse-thread drywall screws (38 mm is the professional standard for timber framing).
- For 15 mm plasterboard: Use 42 mm or 50 mm drywall screws to guarantee solid structural penetration.
- For Double-Boarding (12.5 mm + 12.5 mm): Use 32 mm screws for the first layer, followed by 50 mm or 60 mm screws for the outer performance layer.
Screw Spacing on Stud Walls vs Ceilings
- Vertical Stud Walls: Space drywall screws at 300 mm centres along each vertical stud line. For a standard 2400 × 1200 mm sheet across four studs, this requires approximately 32 to 35 screws per sheet.
- Ceiling Joists: Because gravity exerts constant downward tension, space screws tighter—between 150 mm and 200 mm centres along every ceiling joist. A 2400 × 1200 mm ceiling board requires approximately 40 to 45 screws per sheet.
- Edge Distance: Fix screws at least 10 mm to 15 mm in from bound paper edges, and at least 13 mm in from cut ends to prevent the gypsum core from crumbling.
- Drive Depth: Drive screw heads just slightly below the paper face (creating a shallow dimple) without tearing the paper liner. If the screw head punches through the paper, its clamping power is broken, and you must drive another screw 50 mm away.
UK Room Plasterboard Estimation Matrix: 4 Real-World DIY Scenarios
To help you visualise your order requirements, here is an estimation matrix across four common UK room sizes based on standard 2.4-metre ceiling heights, 10% to 15% cutting waste, 12.5 mm boards, and typical window/door deductions.
| Room Configuration | Net Wall m² | Ceiling m² | 2400 × 1200 mm Sheets | 1800 × 900 mm Sheets | Drywall Screws | Thistle Plaster Bags |
|---|---|---|---|---|---|---|
Small Bedroom / Office3.0m × 3.0m × 2.4m |
24.6 m² | 9.0 m² | 14 Sheets (10 Walls + 4 Ceiling) |
23 Sheets (17 Walls + 6 Ceiling) |
1 Box (1,000 screws) | 4 Bags (25kg) |
Living Room / Master Bed4.0m × 4.0m × 2.4m |
32.6 m² | 16.0 m² | 20 Sheets (13 Walls + 7 Ceiling) |
33 Sheets (23 Walls + 10 Ceiling) |
1 Box (1,000 screws) | 5 Bags (25kg) |
Open-Plan Extension6.0m × 5.0m × 2.4m |
41.3 m² | 30.0 m² | 28 Sheets (16 Walls + 12 Ceiling) |
49 Sheets (29 Walls + 20 Ceiling) |
2 Boxes (2,000 screws) | 8 Bags (25kg) |
Loft Conversion5.0m × 4.0m (Slopes + Rafters) |
23.0 m² | 22.5 m² | 19 Sheets (10 Walls + 9 Slopes) |
32 Sheets (16 Walls + 16 Slopes) |
1 Box (1,000 screws) | 5 Bags (25kg) |
Associated Materials Checklist: Plaster, Screws, Scrim Tape & Adhesives
Plasterboard sheets represent only part of your drylining bill of materials. To complete the job cleanly, ensure your shopping list includes these complementary supplies:
- Drywall Screws (Black Phosphate): Allow approximately 35 screws per 2400 × 1200 mm board on walls and 45 per board on ceilings. Screws are usually sold in tubs of 1,000 (e.g. 38 mm drywall screws).
- Self-Adhesive Scrim Tape: 1 roll of 90-metre glass fibre scrim tape covers approximately 15 to 20 full plasterboard sheets. Apply scrim tape across all board seams to prevent hairline cracking along the joint line.
- Plasterboard Adhesive (Dot and Dab): If you are bonding boards directly to masonry or thermalite blockwork rather than timber framing, allow one 25 kg bag of gypsum-based bonding adhesive (such as British Gypsum Gyproc DriWall Adhesive) per 3 to 4 standard 2400 × 1200 mm sheets.
- Finishing Plaster (Thistle MultiFinish): If skimming, one 25 kg bag of Thistle MultiFinish covers approximately 10 m² at a standard 2 mm two-coat skim thickness. For a 40 m² boarding area, order 4 to 5 bags.
- Jointing Compound (For Drylining): If taping and jointing tapered edge boards, allow one 20 kg tub of ready-mixed joint compound per 35 m² of plasterboard.
- Surface Finishing & Decorating: Once plaster is completely cured, you will need mist coats and emulsion paint. Check our companion guide on How Much Paint Do I Need? to budget your topcoat requirements accurately.
- Waste Disposal: Drywall waste is classified as non-hazardous gypsum waste and cannot legally be mixed with general municipal waste in UK skips without segregation. Check our Skip Sizes and Prices Guide to arrange appropriate gypsum-separated disposal.
Frequently Asked Questions About Plasterboard Quantities
How many sheets of plasterboard do I need for a 4x4 room?
For a standard 4m × 4m room with 2.4m high ceilings, you need 20 standard 2400 × 1200 mm sheets in total. This provides 13 sheets for the four walls (allowing for a standard door and window deduction plus 10% cutting waste) and 7 sheets for the ceiling. If using smaller 1800 × 900 mm handy boards, you will need 33 sheets.
What is the standard size of a plasterboard sheet in the UK?
The most common standard plasterboard sheet size in the UK is 2400 mm × 1200 mm (8 ft × 4 ft), providing a surface coverage of 2.88 square metres. The secondary domestic size is the 1800 mm × 900 mm (6 ft × 3 ft) handy board, which covers 1.62 square metres.
How do I calculate plasterboard waste percentage?
To calculate cutting waste, multiply your net square metre area by 1.10 for a standard 10% allowance, or by 1.15 for a 15% allowance. Straight rectangular rooms with 2.4m ceilings need 10% waste, while rooms with alcoves, chimney breasts, sloping loft eaves, or multiple windows require 15% to 20% waste.
Can I use 9.5 mm plasterboard on stud walls?
No, 9.5 mm plasterboard is generally too flexible and weak for vertical stud partitions. UK building standards recommend a minimum thickness of 12.5 mm for timber stud walls to resist impact damage and provide basic fire and acoustic performance. 9.5 mm boards should only be used for ceiling over-boarding or curved architectural details.
How many drywall screws do I need per sheet of plasterboard?
You need approximately 32 to 35 screws per 2400 × 1200 mm sheet on vertical stud walls (spaced at 300 mm centres) and 40 to 45 screws per sheet on ceilings (spaced at 150 mm to 200 mm centres). For smaller 1800 × 900 mm handy boards, allow 22 screws on walls and 28 screws on ceilings.
What is the difference between tapered edge and square edge plasterboard?
Tapered edge (TE) plasterboard has a recessed long edge designed for tape-and-jointing (drylining) with scrim tape and joint compound without needing a full plaster skim. Square edge (SE) plasterboard has flat 90-degree edges and is designed specifically to be fully coated with a 2 mm layer of gypsum skim plaster.
Should plasterboard be hung vertically or horizontally on stud walls?
In UK residential housing, plasterboard is almost always hung vertically on stud walls. Standing boards vertically matches standard 2.4m ceiling heights in a single piece, aligns directly with 400 mm or 600 mm stud centres, and eliminates unsupported horizontal butt seams.
What joist spacing is needed for 9.5 mm plasterboard on ceilings?
9.5 mm plasterboard must only be installed on ceiling joists spaced at a maximum of 400 mm centres. If your ceiling joists or battens are spaced at 450 mm or 600 mm centres, you must use 12.5 mm or 15 mm plasterboard to prevent the boards from sagging under gravity and atmospheric moisture.
How many bags of skim plaster do I need per sheet of plasterboard?
A standard 25 kg bag of British Gypsum Thistle MultiFinish covers approximately 10 m² of board surface at 2 mm thickness. Since one 2400 × 1200 mm board covers 2.88 m², one bag of plaster covers roughly 3.5 standard plasterboard sheets.
How do I carry large 2400 x 1200 mm plasterboard sheets safely?
Carry 2400 × 1200 mm boards vertically on edge rather than flat, using two people or a purpose-made drywall board lifter/carrier handle. Carrying boards flat creates excessive bending stress across the gypsum core, causing boards to snap in half under their own 24 kg dead weight.